Advanced systems for transforming sketches, CAD models and projections into photorealistic marketing and presentation materials for clients. Unlike simple photo generators, these advanced engines sync with design software and apply AI textures with 100% engineering precision.
Concept, Render, Architecture Costs and Construction Law
D5Render
One of the most powerful visualization programs, the 2026 version includes powerful built-in AI features (sky generation, intelligent vegetation placement, instant PBR textures). Brilliant for creating animations and 3D virtual tours.
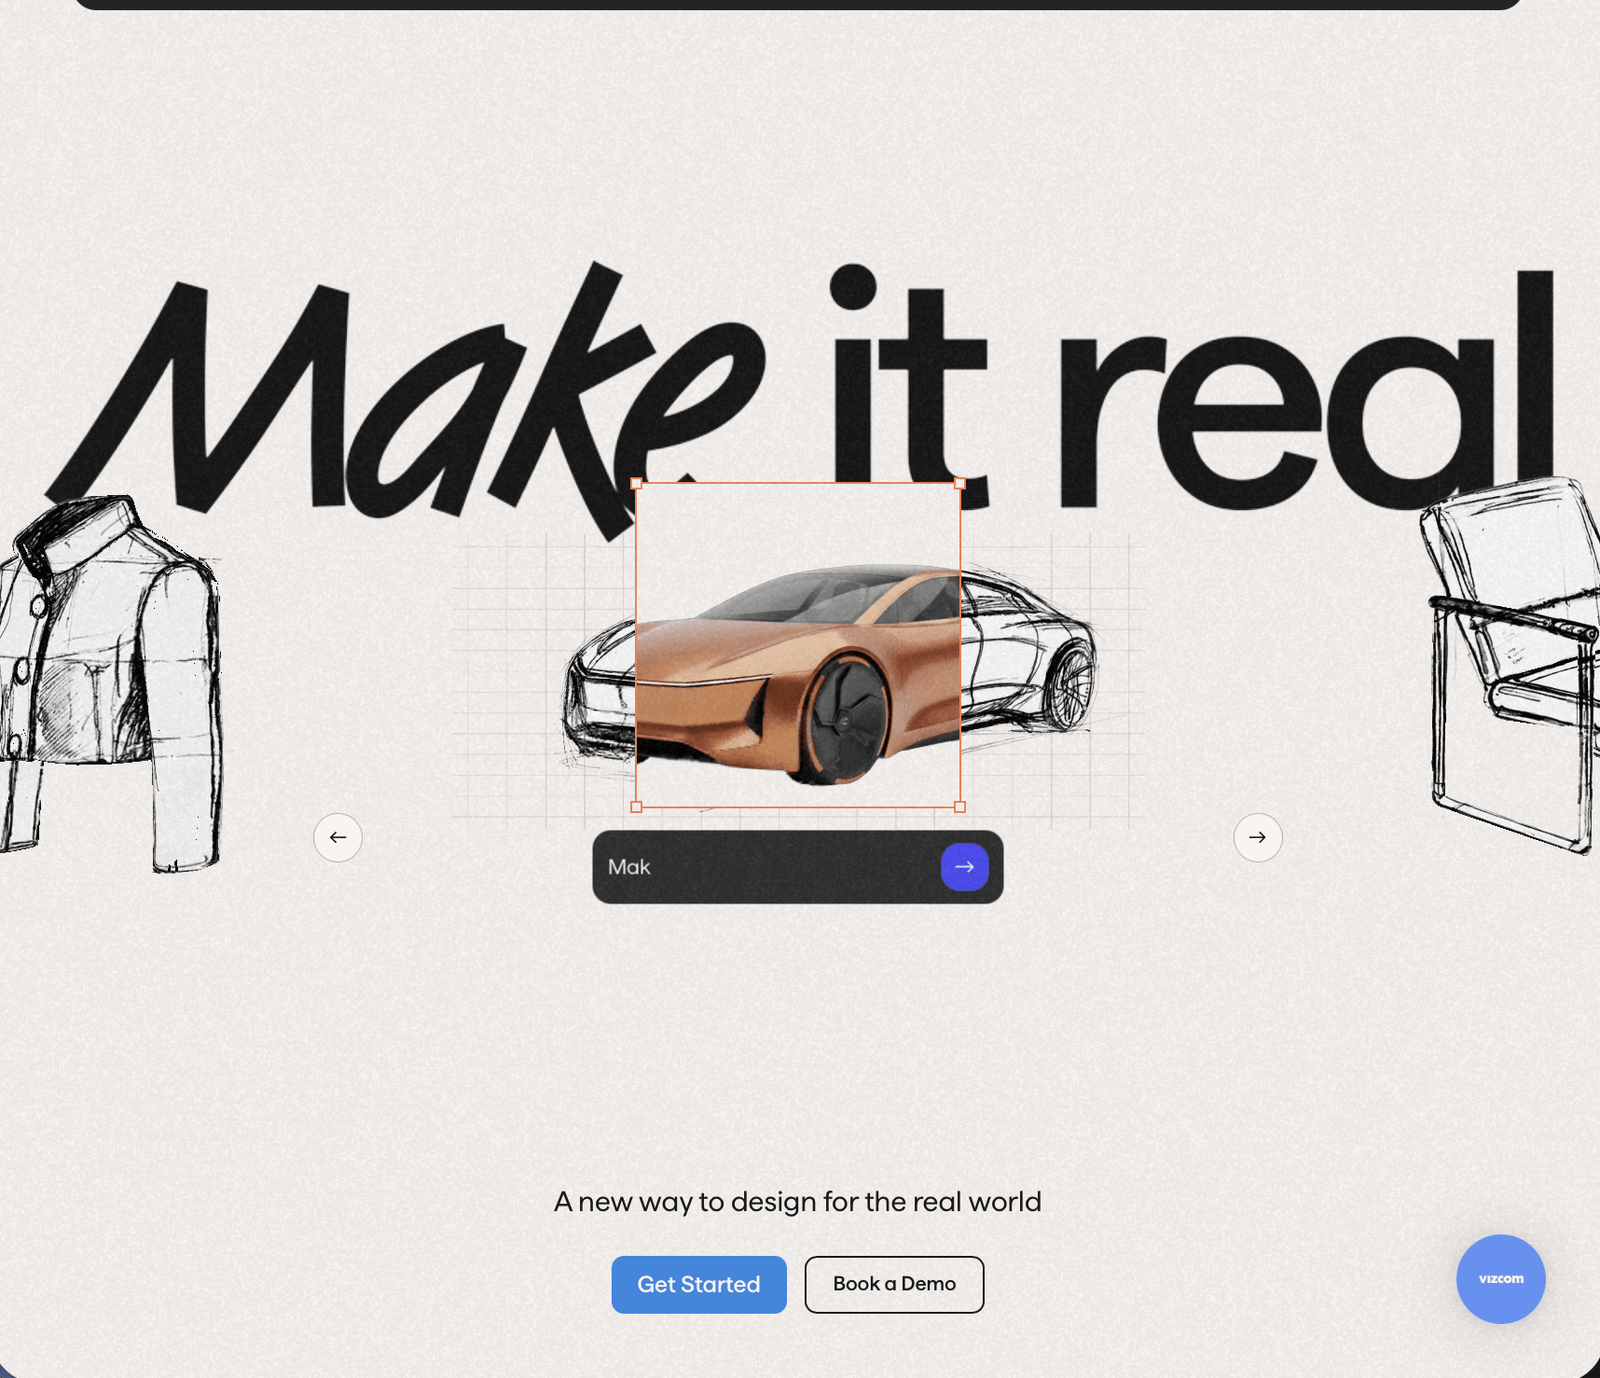
An absolute favourite in the conceptual stage, it allows you to map hand-drawn sketches and transform them into renders with full control over the geometry using ControlNet. The designer literally “paints” while the AI renders live.
A browser-based tool integrated with SketchUp and Rhino. It allows for rapid rendering directly from the program’s viewport, focusing on architecturally specific lighting styles and materials.
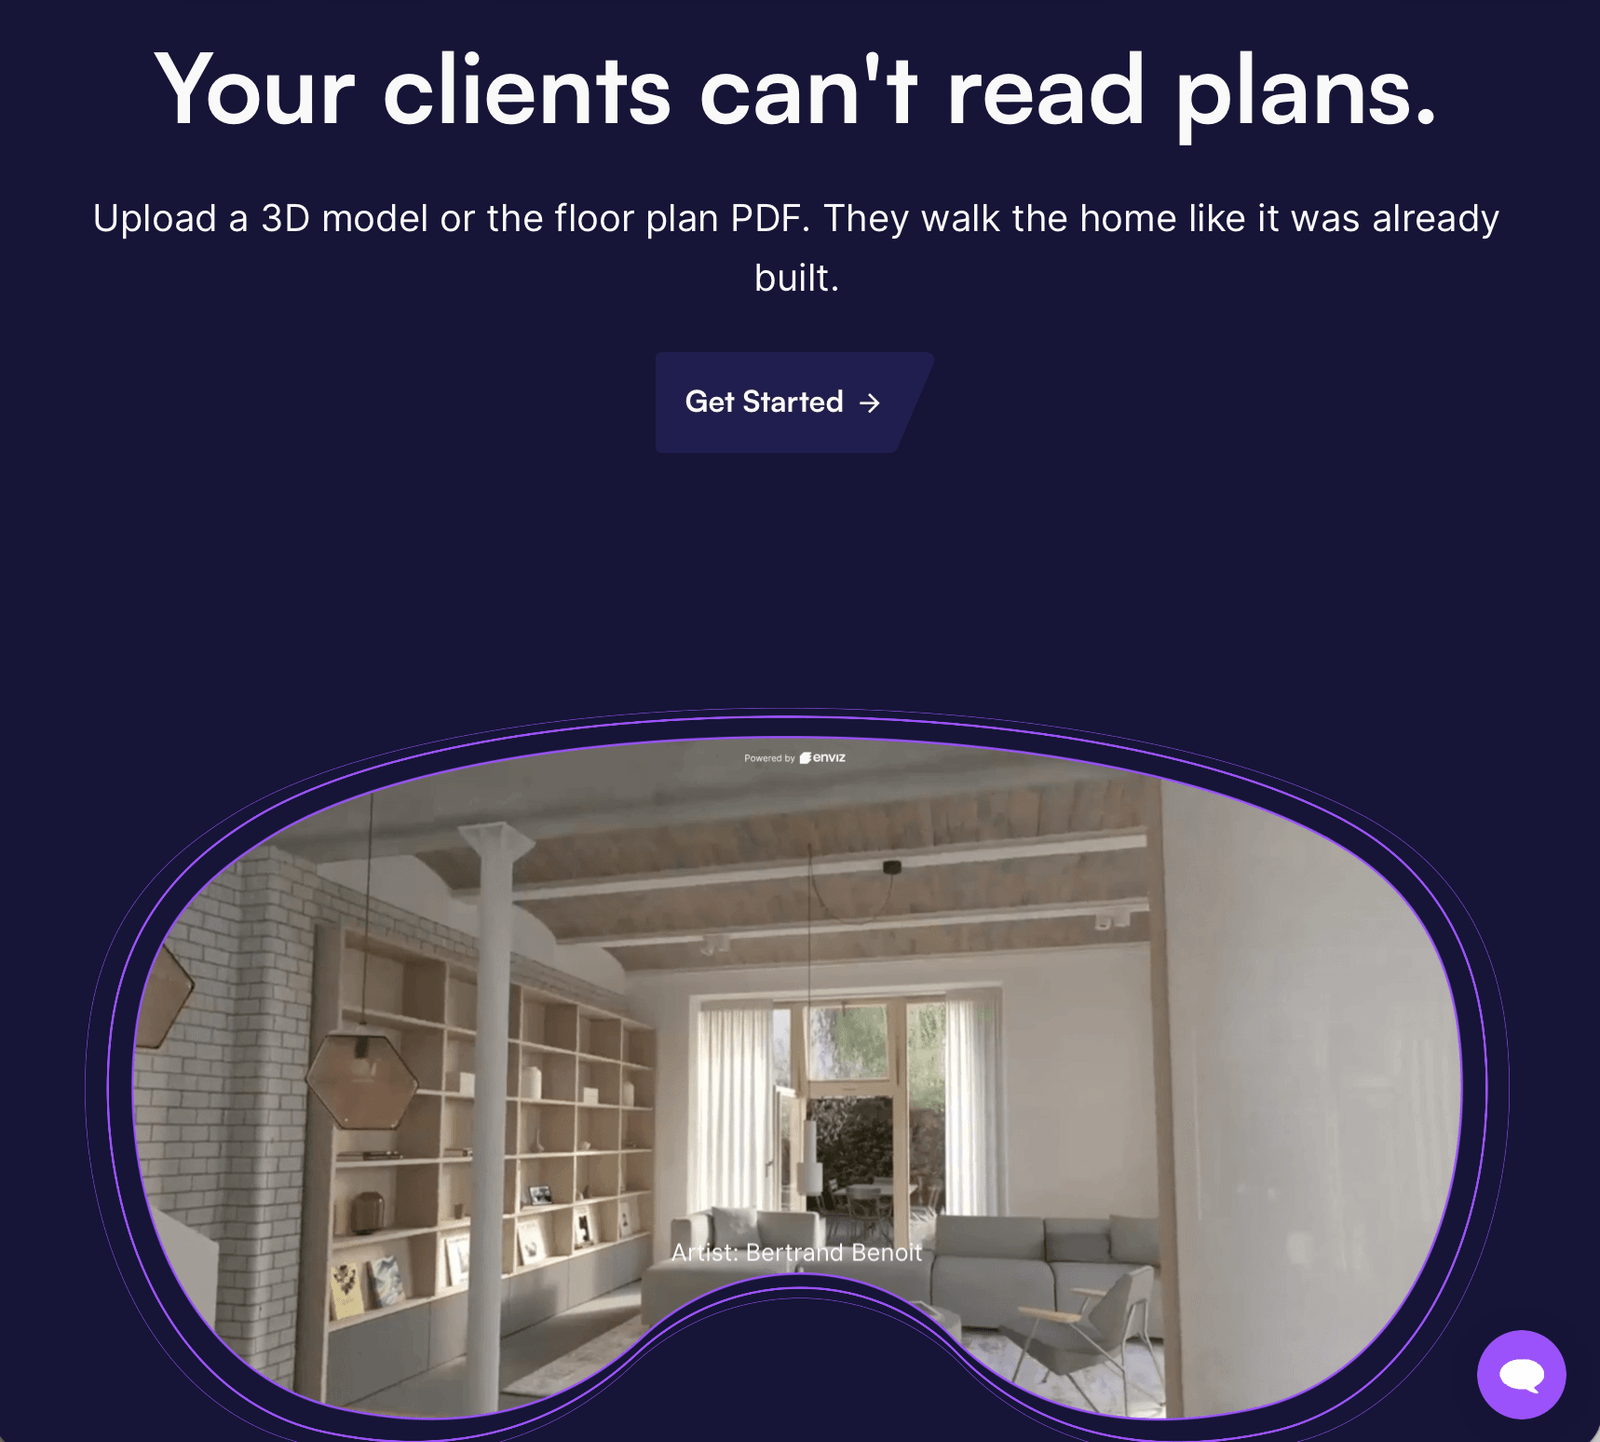
A tool that turns raw 3D models (from Revit, SketchUp, ArchiCAD) into interactive, 1:1 virtual tours that the client can run on a smartphone, tablet or VR goggles.
Cloud-based software that generates photorealistic architectural and interior design visualizations in under 10 seconds, preserving input geometry, and also offers the Style Transfer function.
The absolute industry standard; AI plug-in that runs in real time directly in CAD programs, integrating advanced models (like Google Veo 3.1) to generate geometry and animations from prompts.
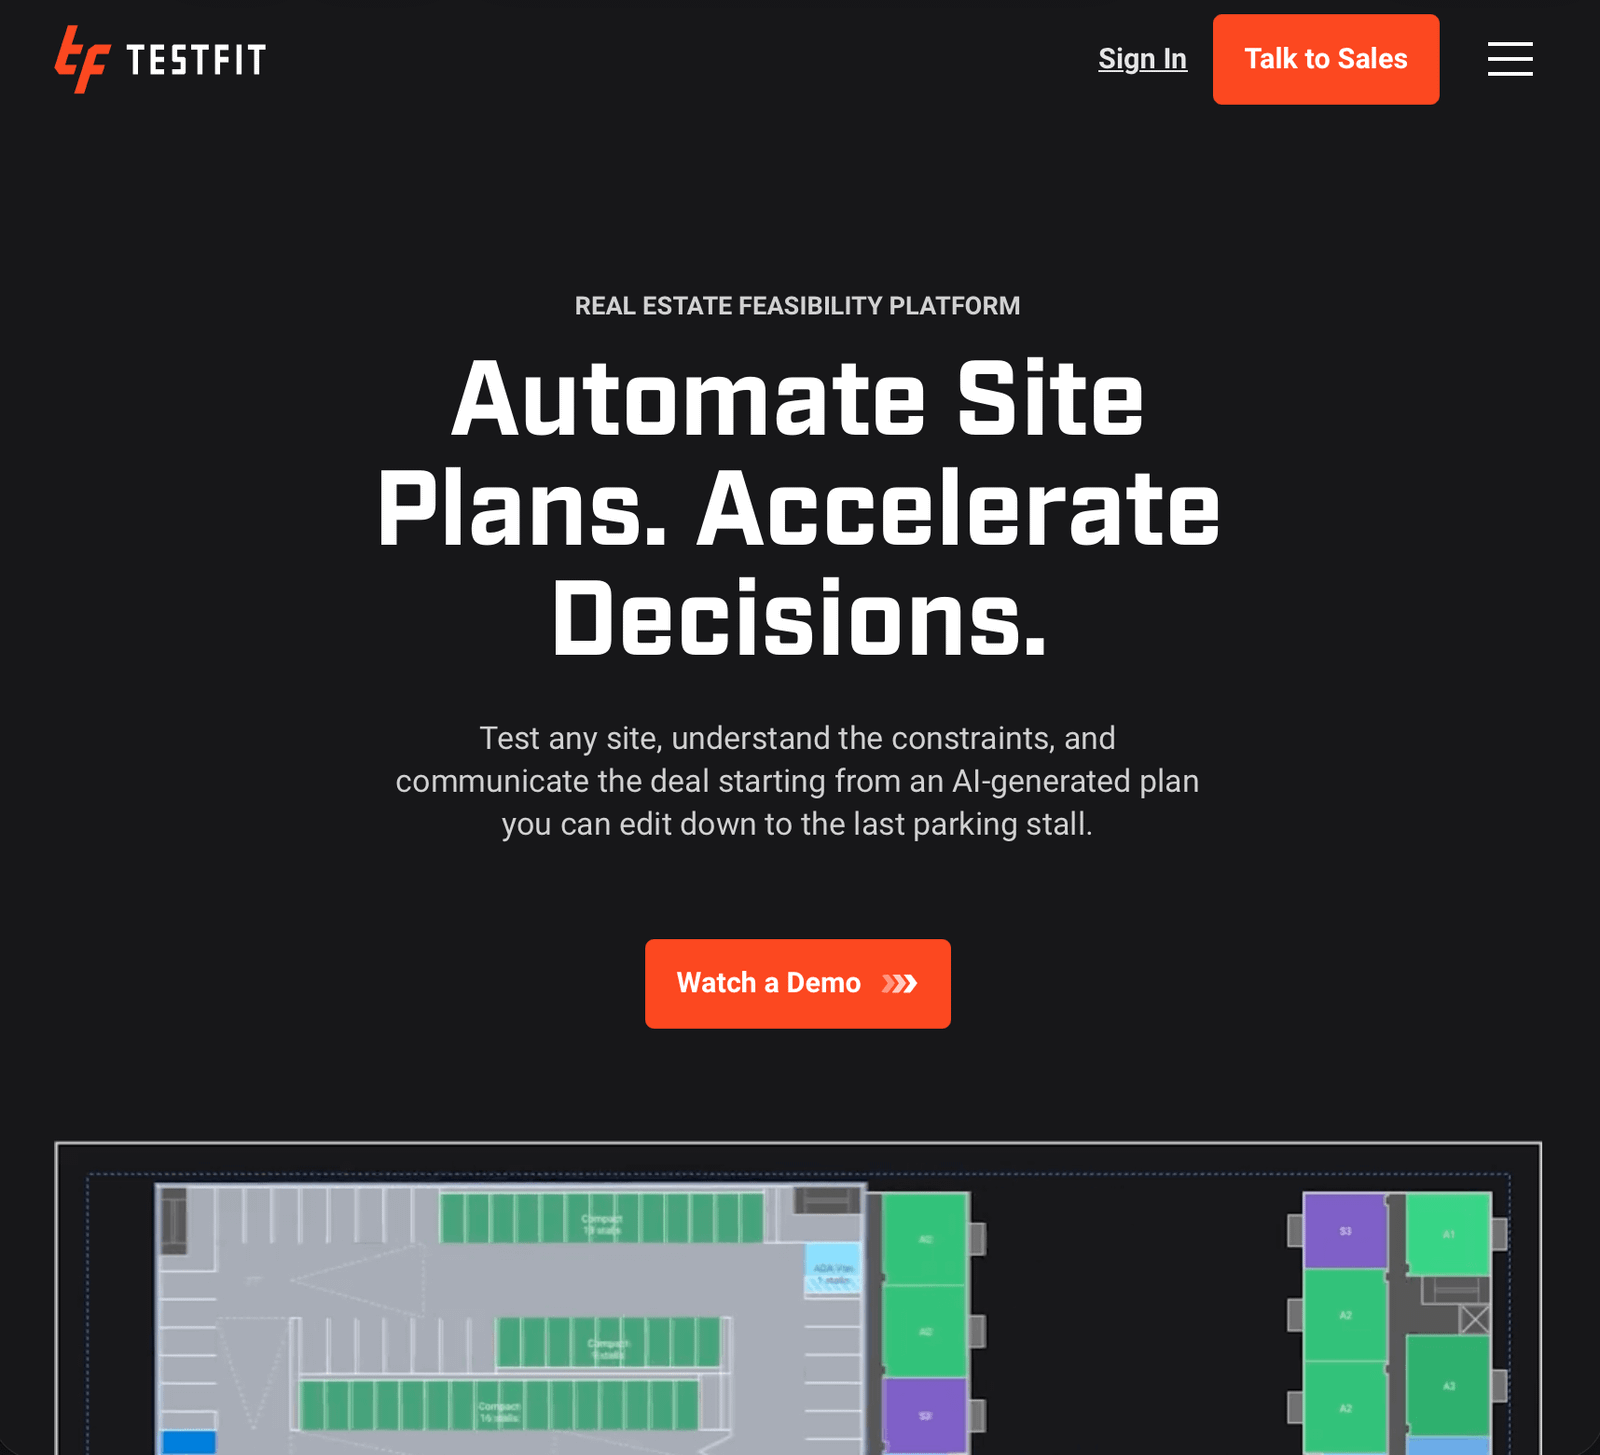
A real combine for analyzing the profitability of investments (feasibility studies). AI algorithms automatically generate the shapes of buildings (especially multi-family buildings and hotels) on the indicated plot, immediately calculating the PUM coefficients (residential usable area), the number of parking spaces and the estimated construction costs.
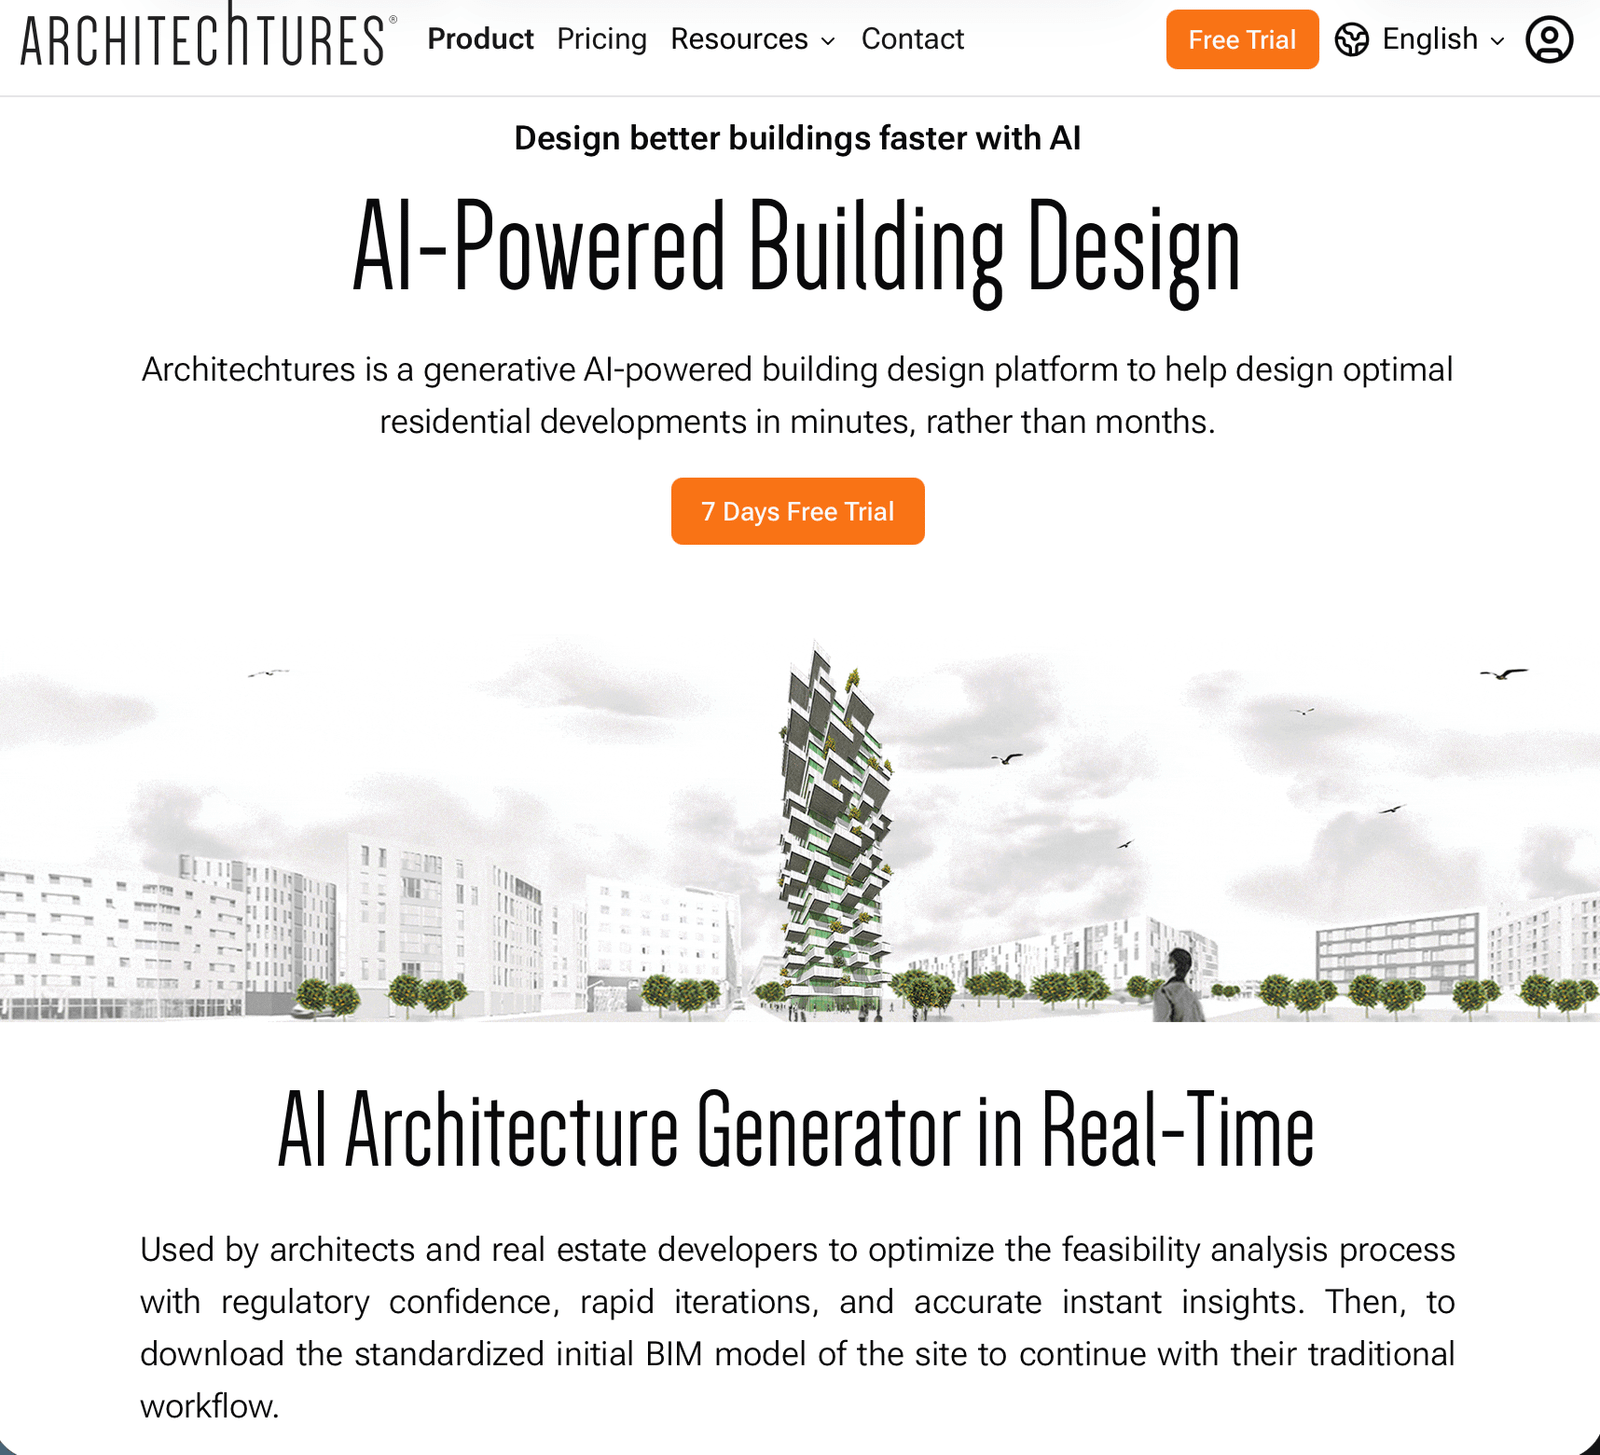
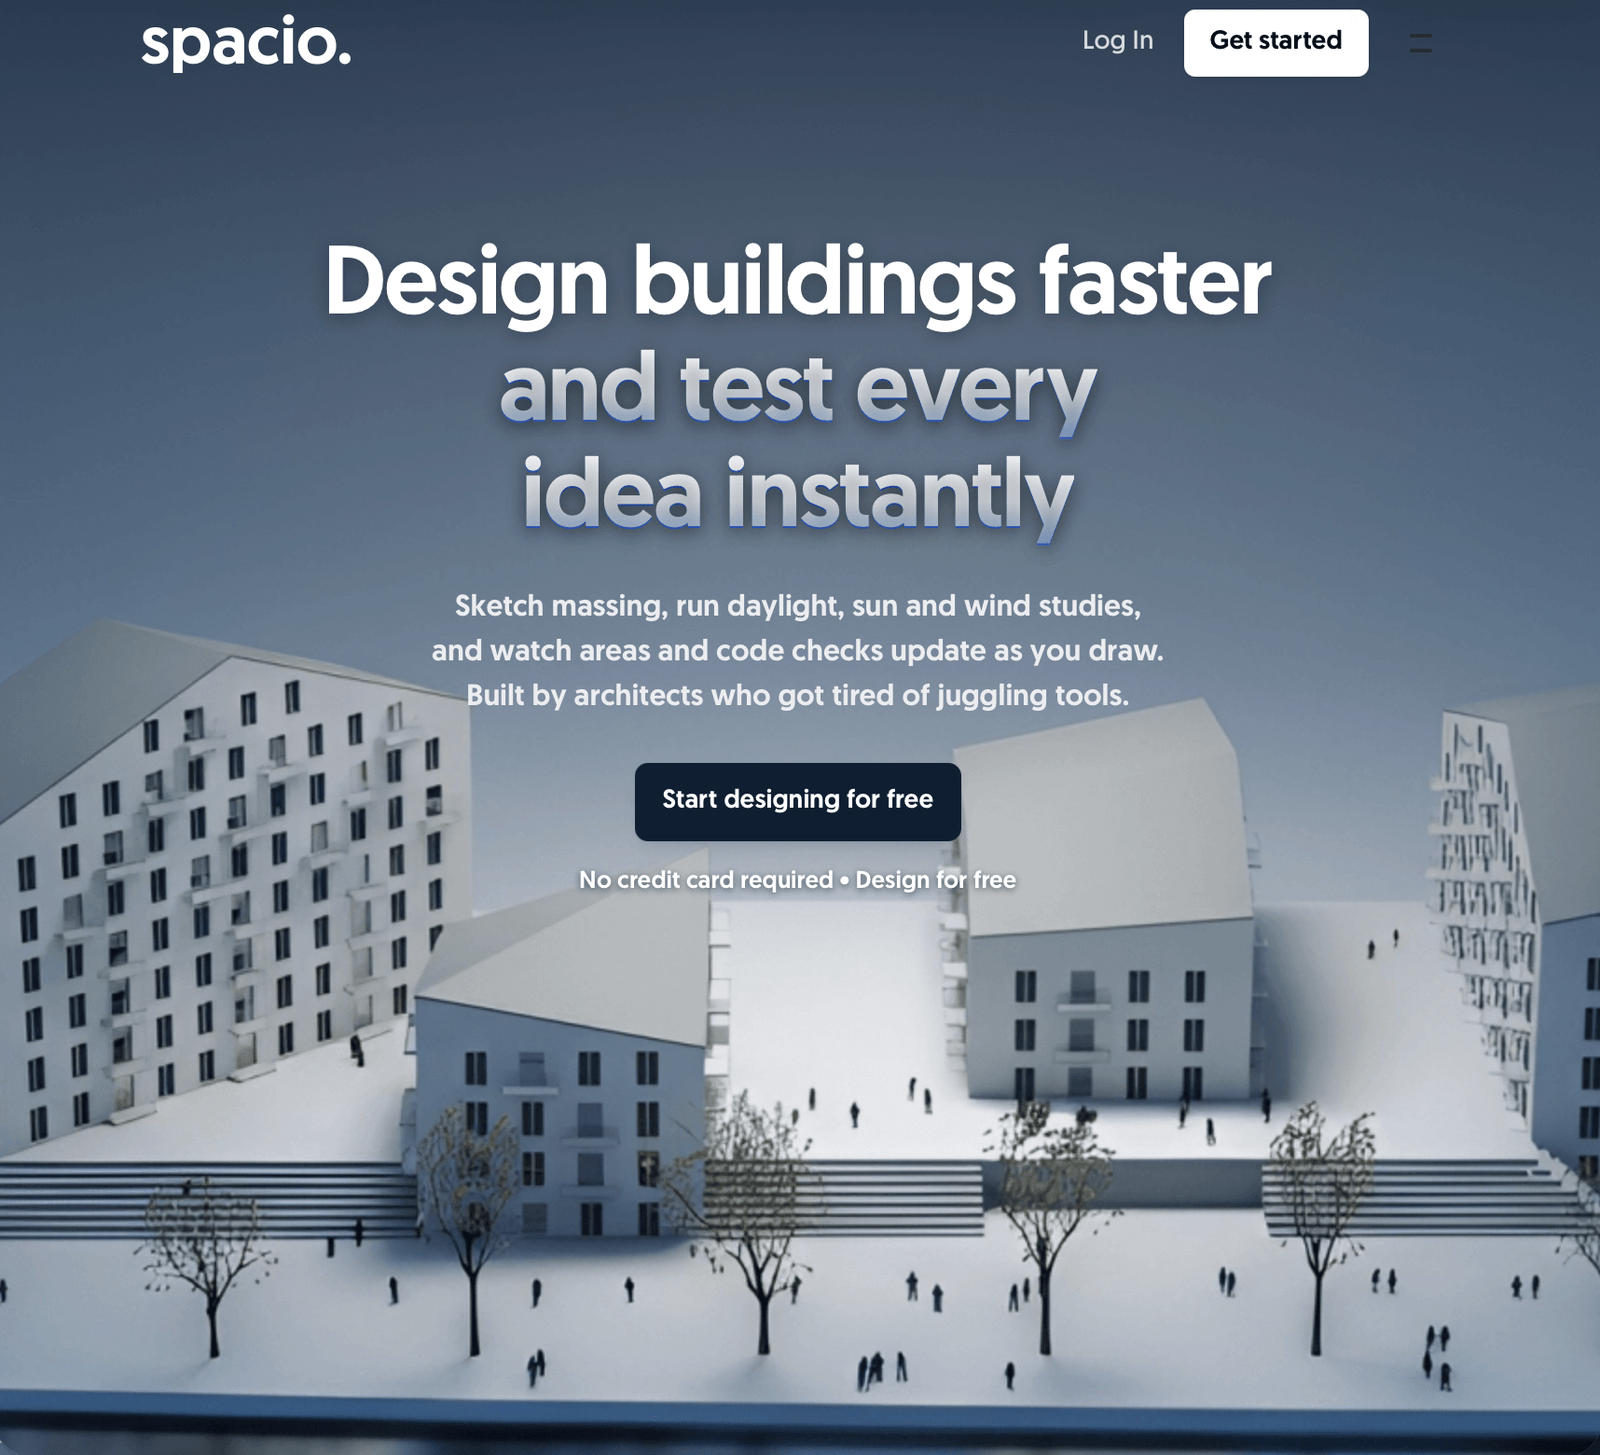
A platform for automatic design of residential buildings based on given criteria (e.g. sunlight exposure, mix of apartment sizes). Calculates financial data and analyzes energy efficiency in real time.
A tool that automatically builds a 3D model of the urban context (neighbour buildings, terrain, roads) based on just an address, checking basic planning limits directly in the browser.
Other revolutionary tools supporting everyday design work (from floor plans to interior details),
Space Planning, Rendering, Staging
Mattoboard
A virtual studio of material samples (material board) created for interior designers. It has AI algorithms that render realistic textures of fabric, wood, marble and metal in 3D, allowing you to quickly combine textures before meeting the client.
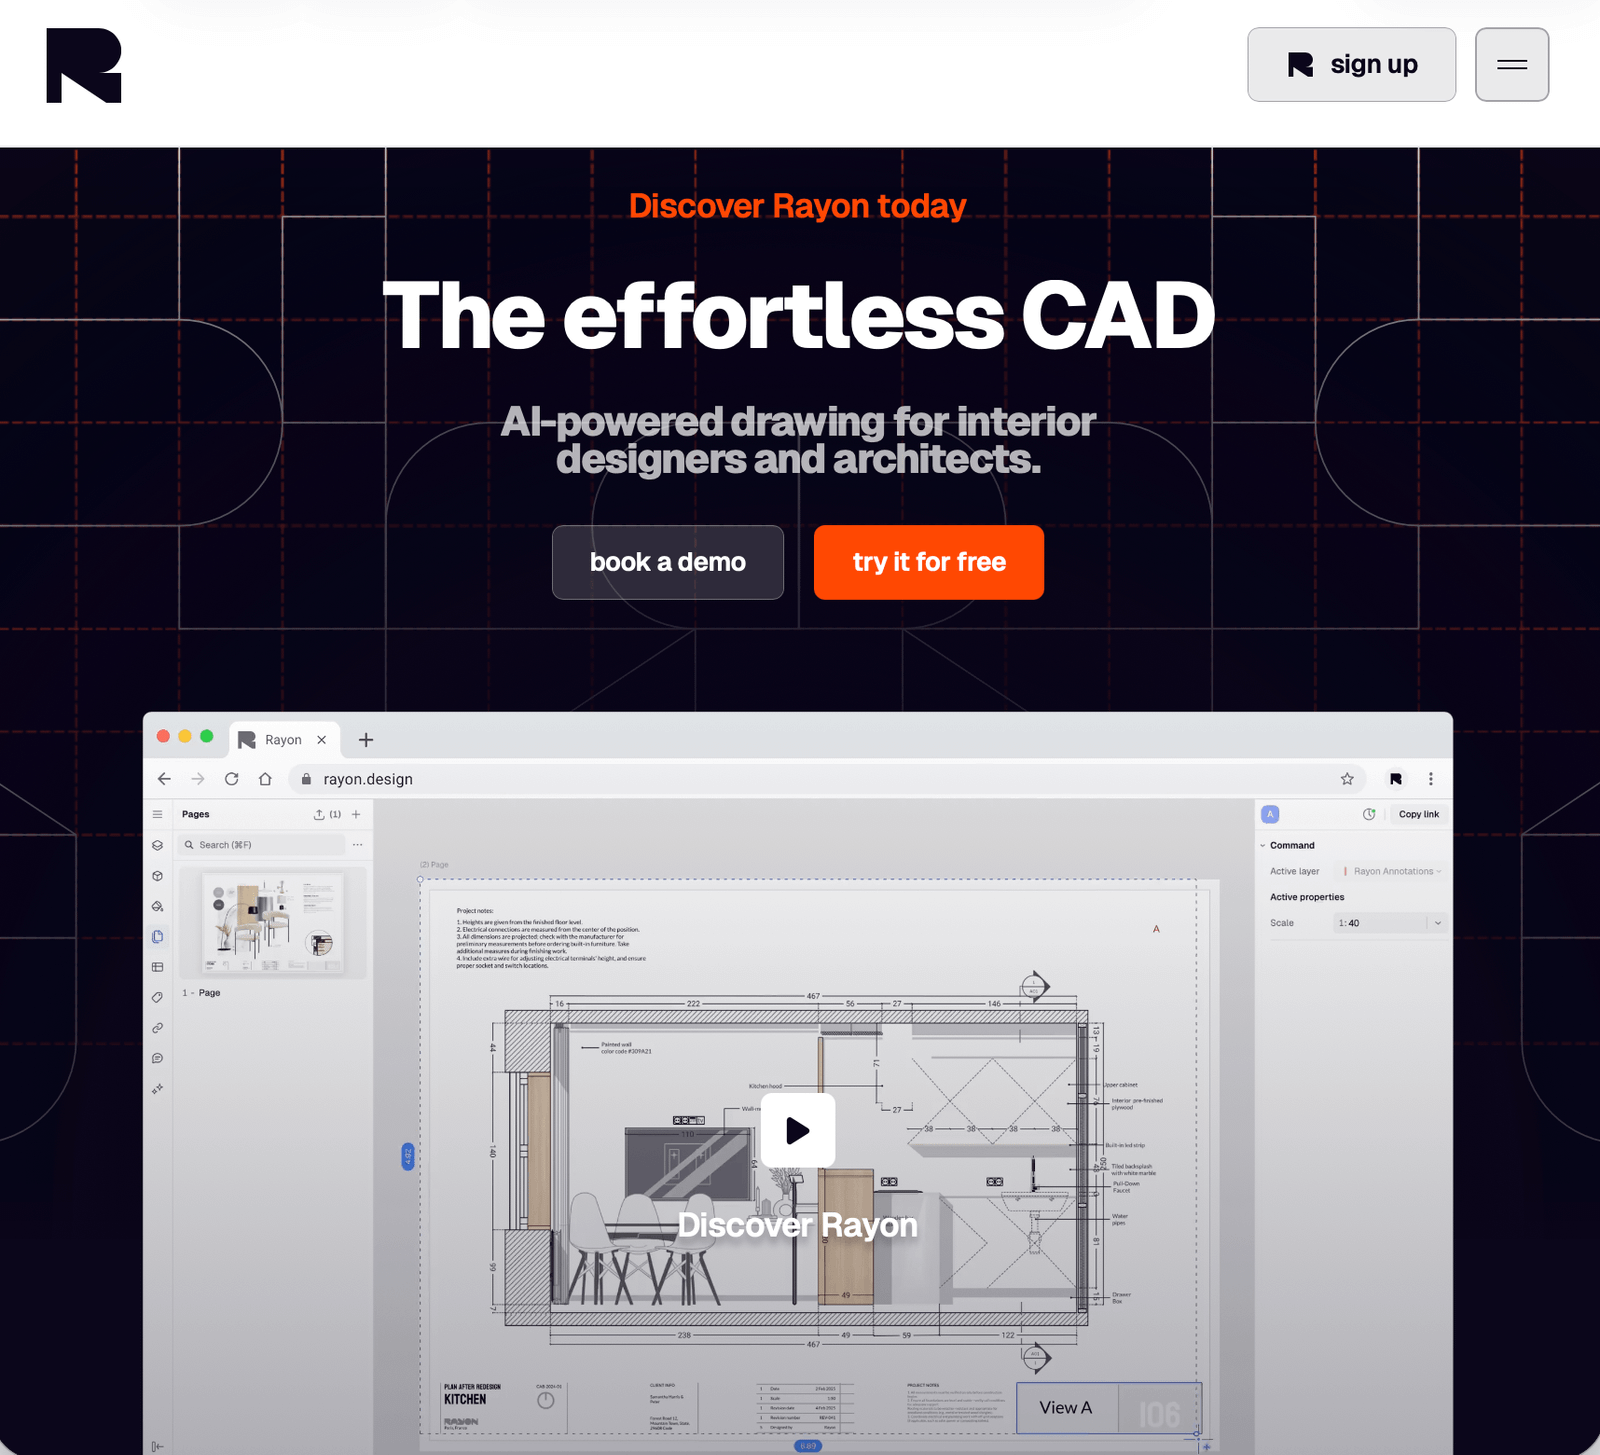
An online tool that allows you to work with DWG and PDF files directly in your browser. It has AI modules for quickly filling projections with textures, automatic furnishing and creating spatial 3D axonometric projections in a few clicks.
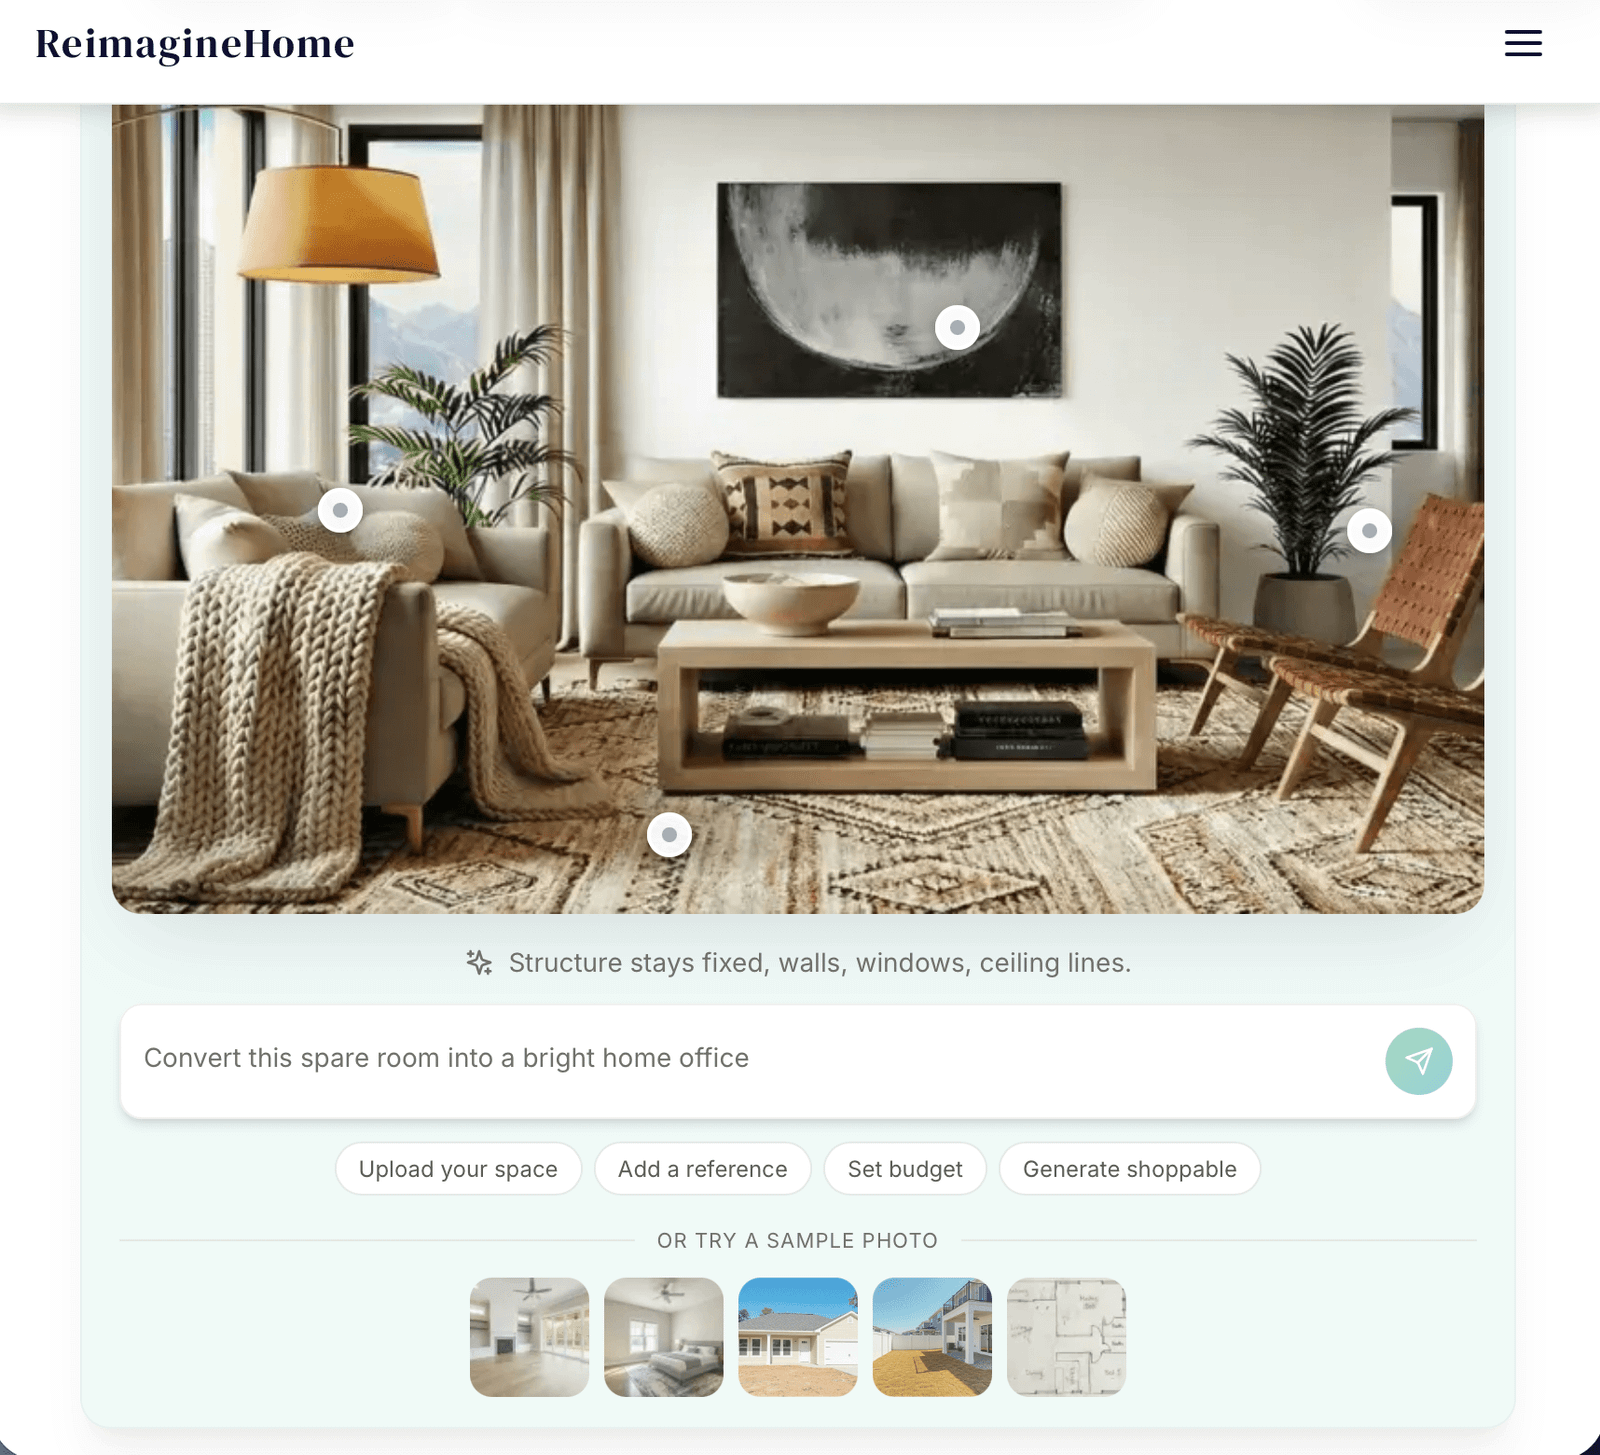
One of the best virtual staging systems that has a chat-controlled interface (you can write: “remove this couch, change the color of the walls to bottle green and add a loft lamp”), which allows for selective editing of parts of the rooms.
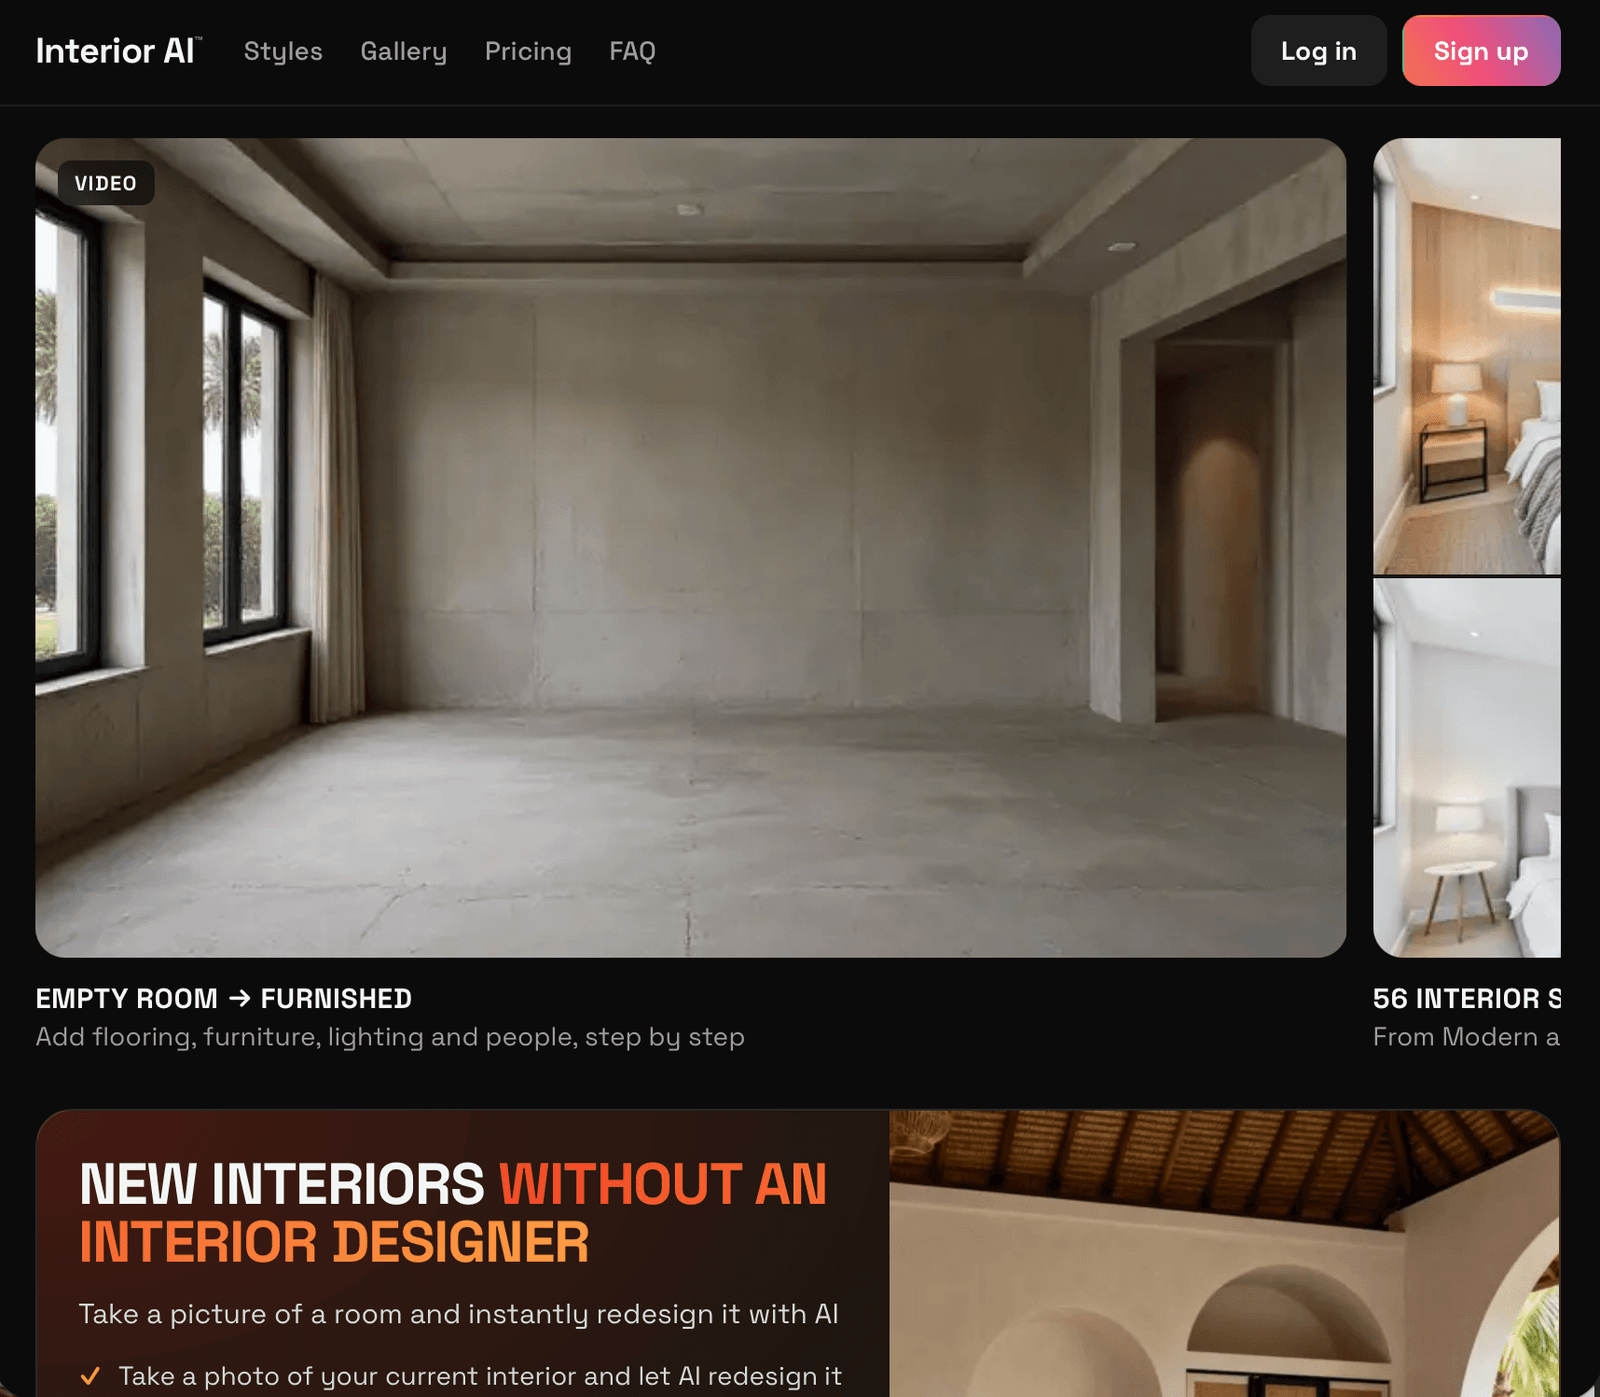
One of the most popular tools for virtual staging and quick interior design. Just send a photo of a raw or old room to generate dozens of proposals in a few seconds in various styles (scandi, industrial, modern, etc.) while maintaining the geometry of the walls.
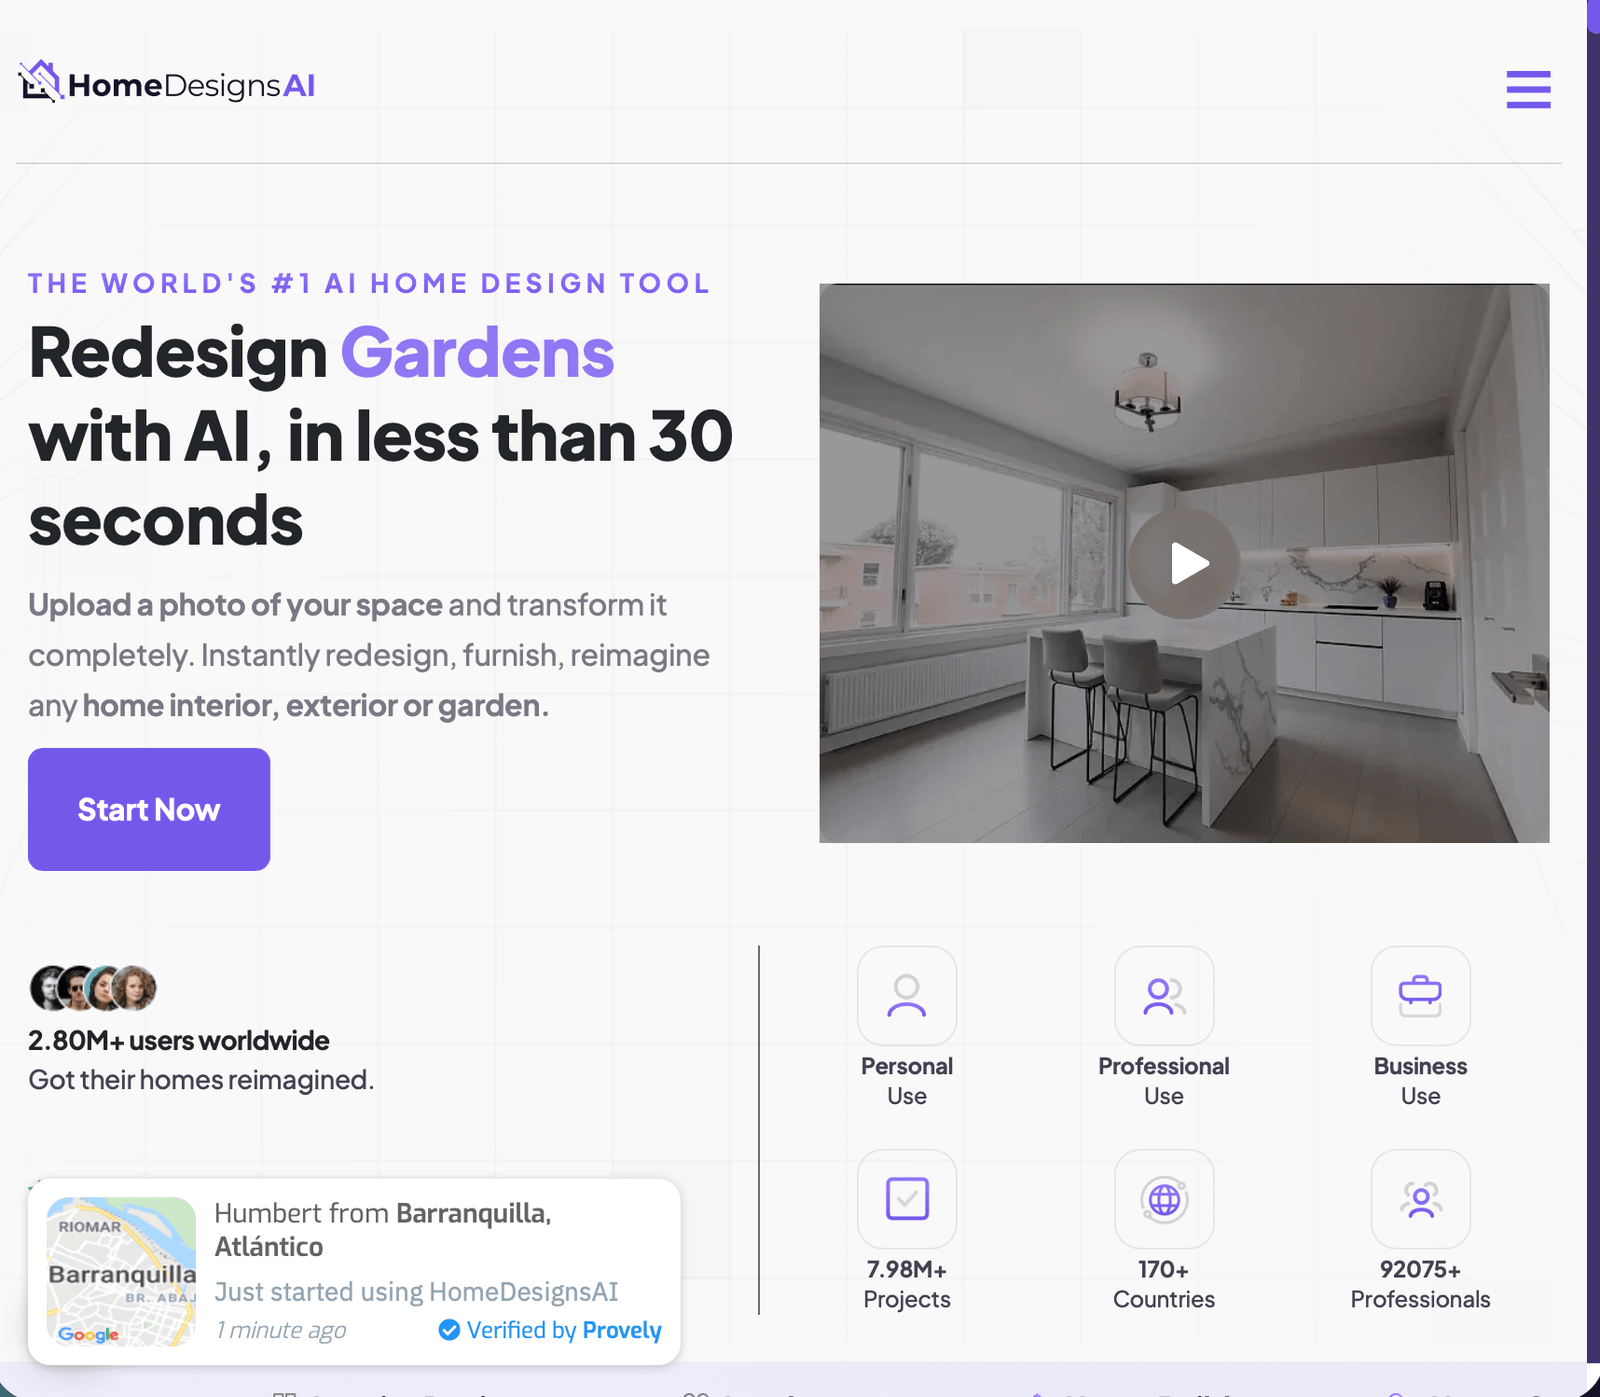
A comprehensive tool dedicated to both interiors and exterior architecture (exteriors) and landscape architecture (gardens). It is perfect for quickly changing building facades or quickly furnishing a client’s floor plan.
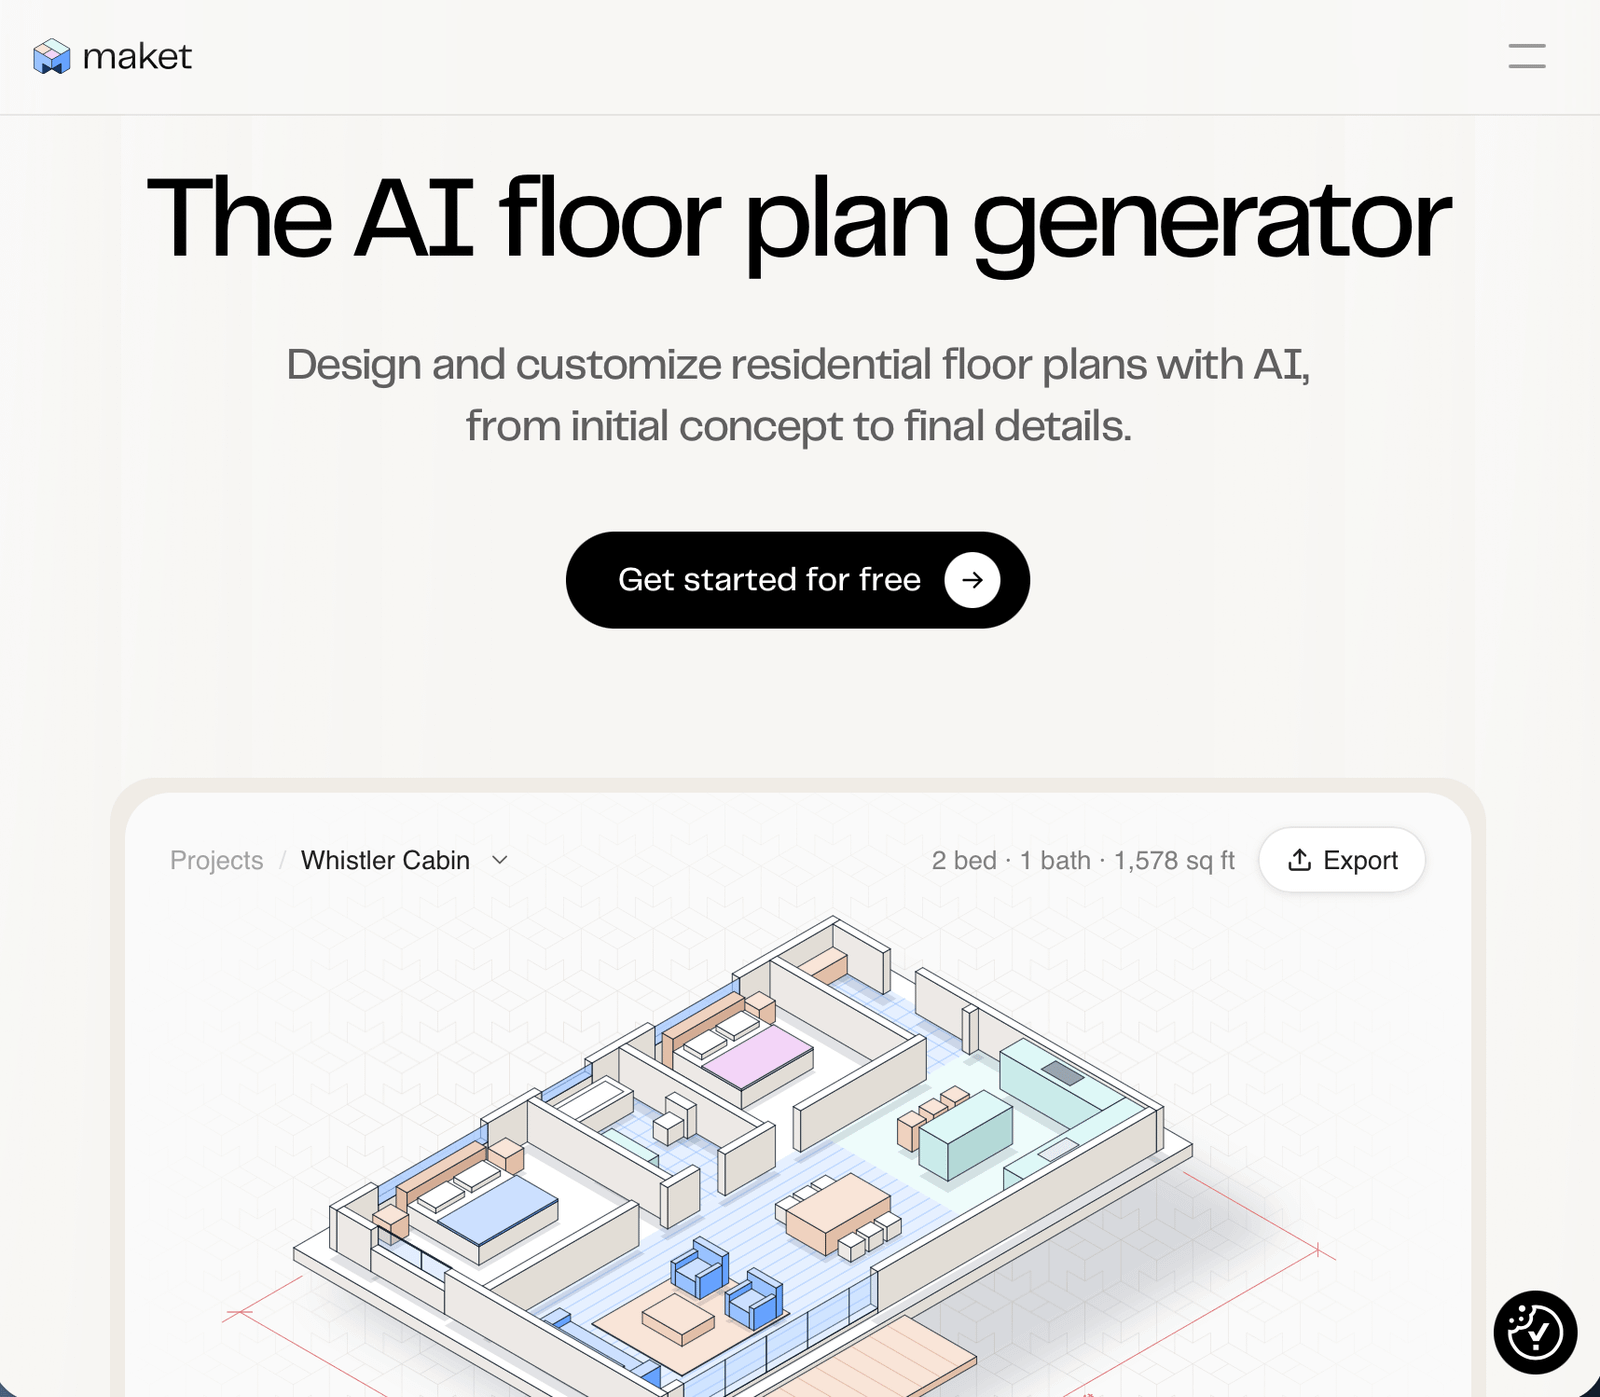
An AI tool that revolutionizes spatial planning. It allows you to automatically generate optimal apartment layouts and floor plans based on given rules (e.g. construction law, minimum dimensions). It reacts to changes in building dimensions in real time and exports files to CAD/BIM.
A tool designed to automate floor plans and generate variants of functional layouts. The architect defines a list of rooms and connections between them, and AI generates ready-made spatial proposals, shortening the time of the early conceptual phase.
AI platform created by architects for architects. It specializes in advanced understanding of architectural geometry and styles (with specially trained models for architecture). It excels at interpreting hand-drawn line drawings and transforming them into spectacular spatial forms.
For landscape designers, gardeners and construction engineers (constructors and installers), there are dedicated AI tools that automate tedious calculations, terrain analysis and visualization processes. These tools automate the selection of vegetation, analyze sunlight and generate photorealistic landscaping around buildings. In construction engineering, artificial intelligence focuses on structure optimization (generative design), cost analysis, safety and automation of BIM documentation.
A tool created specifically for designing gardens and outdoor spaces. It allows users to upload a photo of a raw plot or house, and then, using AI, generate and test different styles of landscaping, paths, patios, and garden lighting.
An AI module specialized in landscape architecture. It can transform flat 2D plot plans or hand-drawn sketches into 3D, photorealistic garden visualizations, incorporating textures of earth, stone, and various tree species.
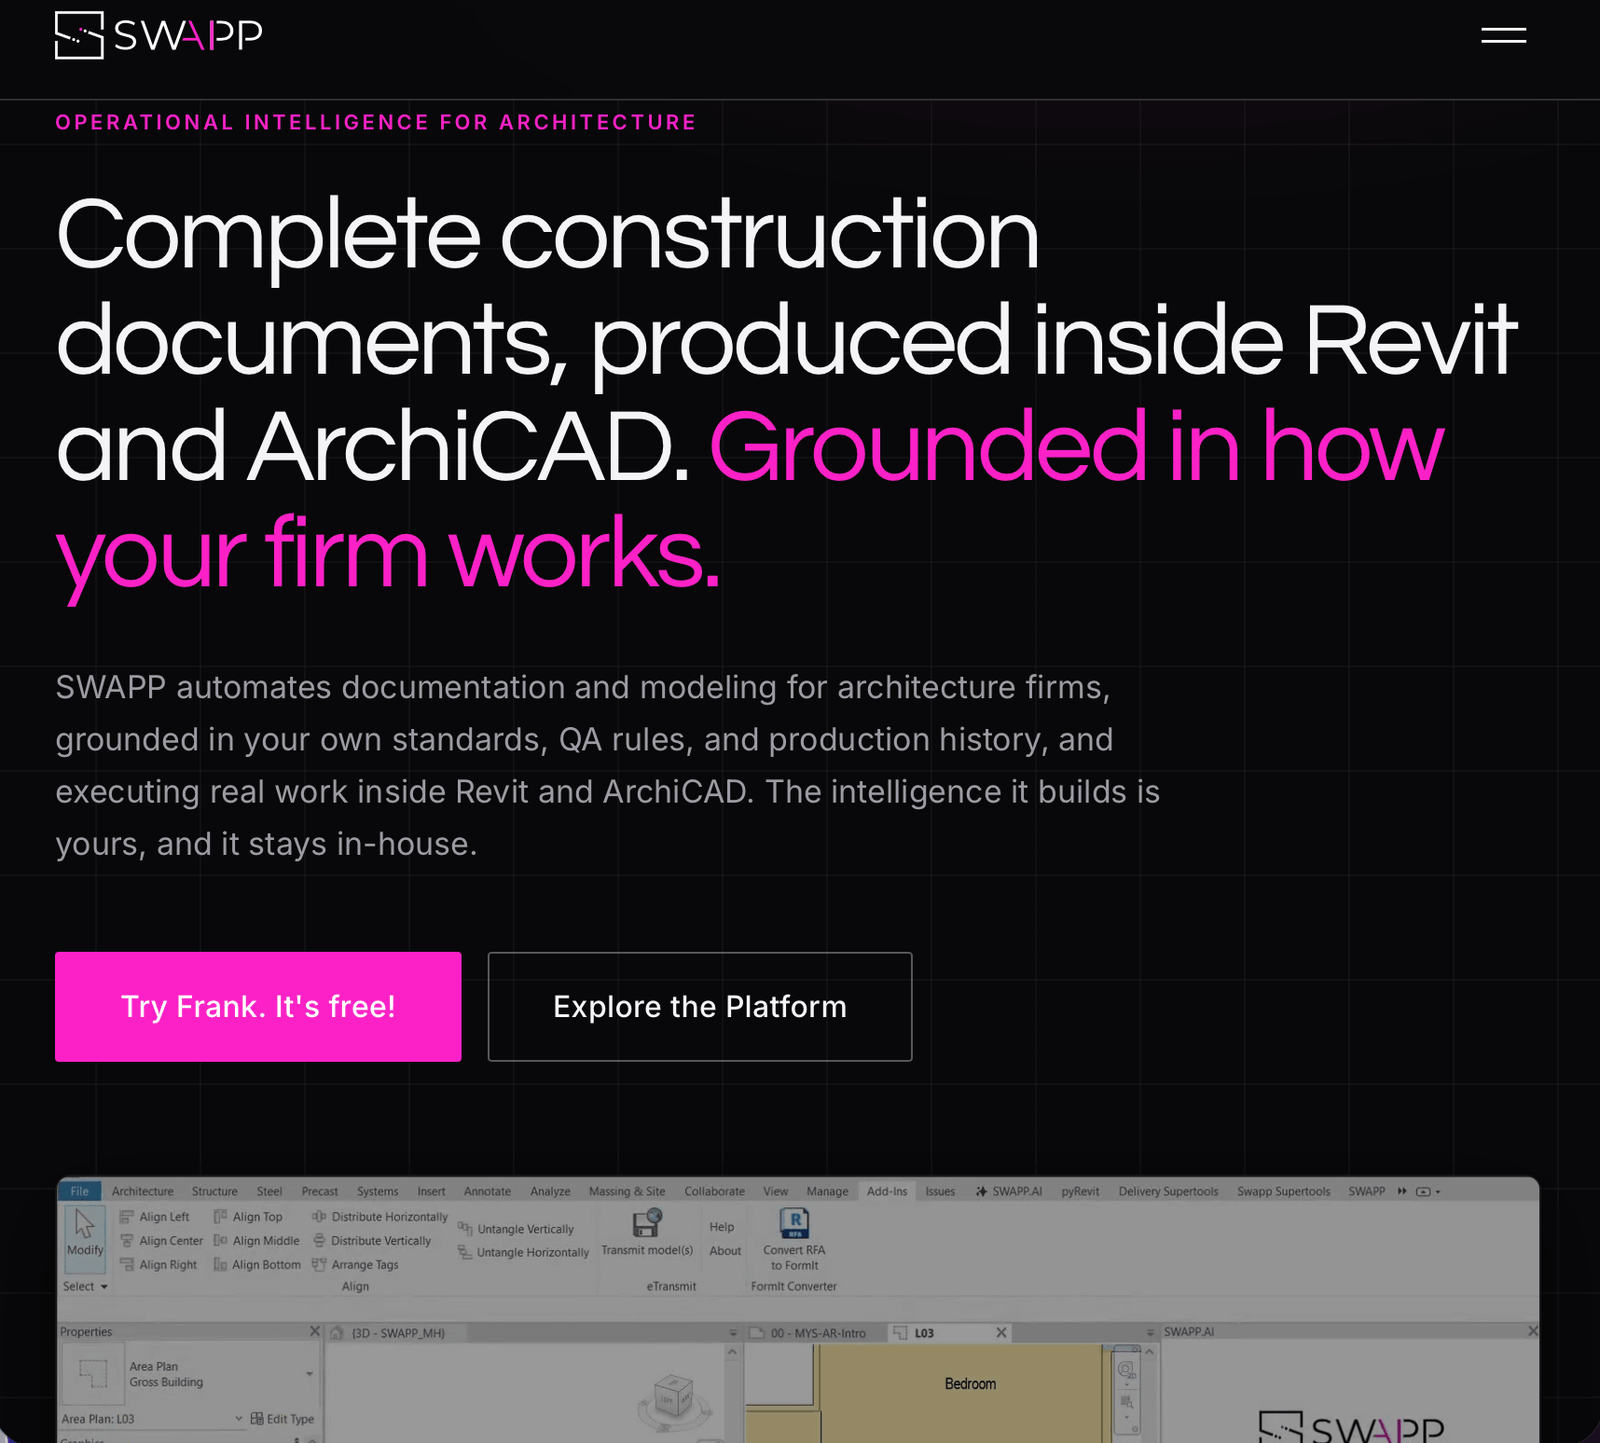
AI platform for engineers and design offices that automates the creation of complete construction documentation and construction drawings based on conceptual models. The system can also generate formwork, reinforcement, and plumbing layout plans in accordance with building codes.
An advanced AI “brain” for construction engineers and project managers. The algorithm analyzes the 3D building model and resources and generates thousands of optimal construction schedule scenarios, helping reduce construction costs and time.
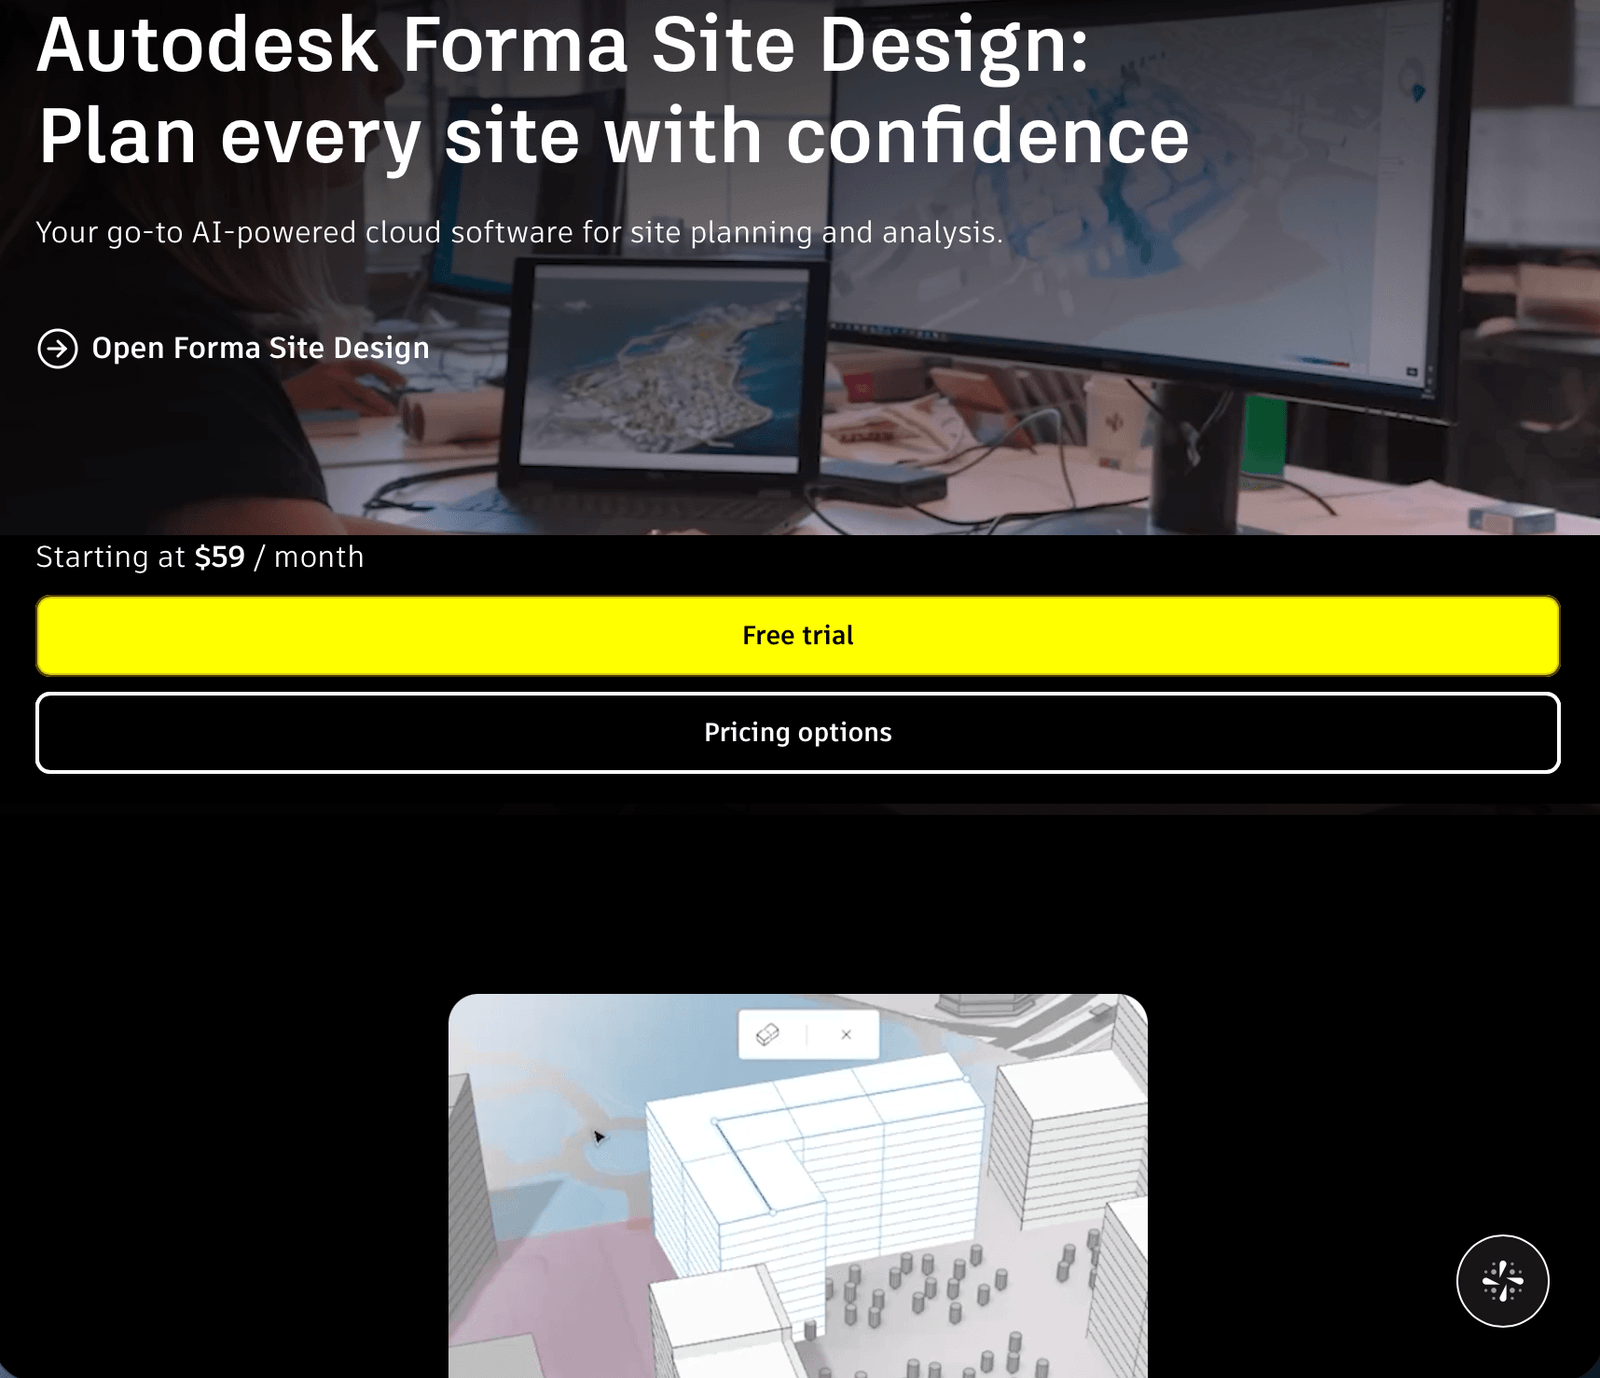
Autodesk’s AI-powered cloud-based tool, crucial for engineers at the early stages of a project, analyzes the site for noise, wind, sunlight, and microclimate, automatically suggesting the most optimal locations for building structures and road infrastructure.
A brilliant AI plugin that works directly within Revit, SketchUp, Rhino, and ArchiCAD. It allows you to generate photorealistic visualizations based on 3D geometry directly in the program’s viewport, without the need to export the model to external engines.
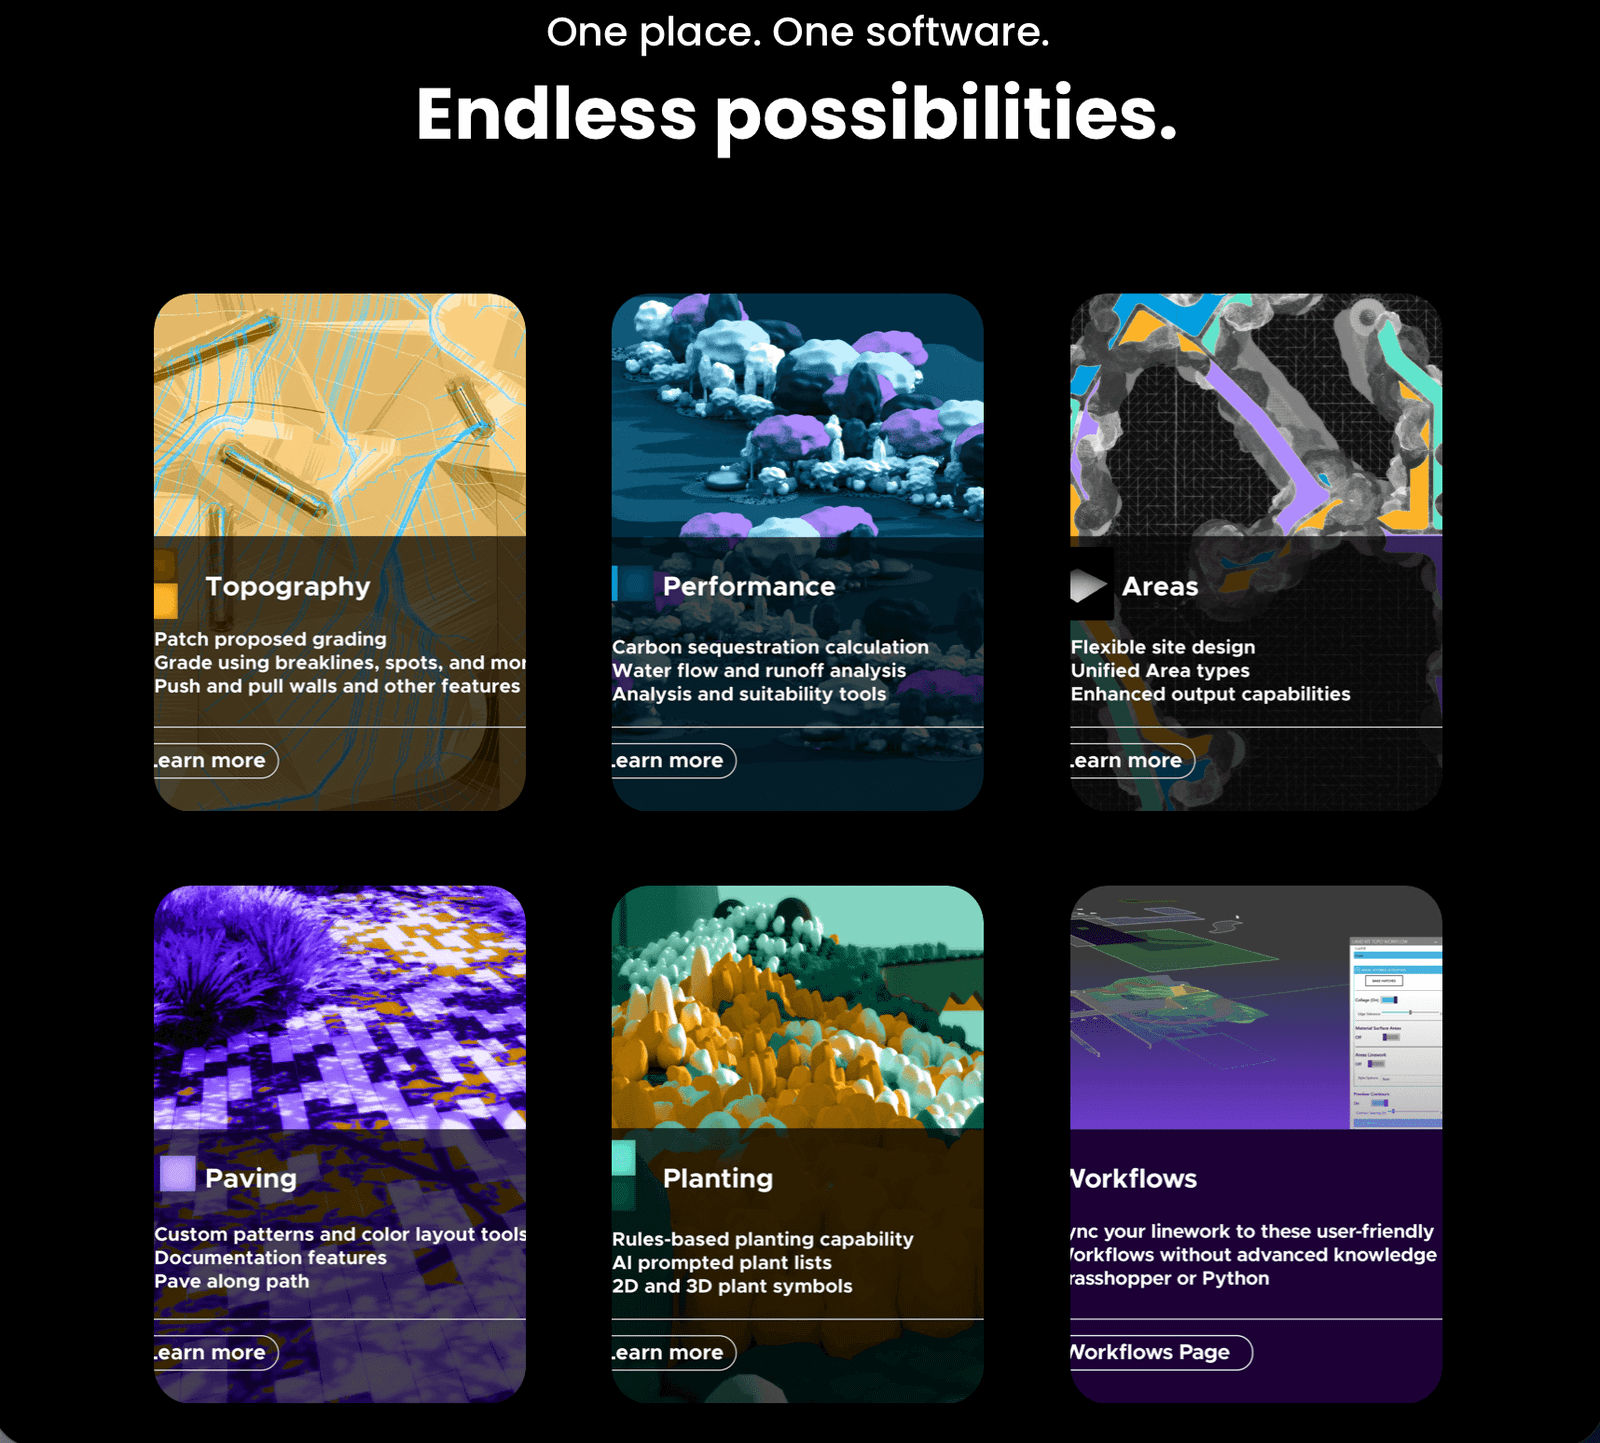
A plug-in for CAD programs (e.g. Rhino) that uses machine learning algorithms to automatically model the terrain, calculate slopes, earth mass balance and optimal arrangement of urban greenery.
AI software integrated with BIM models that analyzes the building’s carbon footprint, energy demand, optimal glazing and thermal comfort of users depending on geographical location